

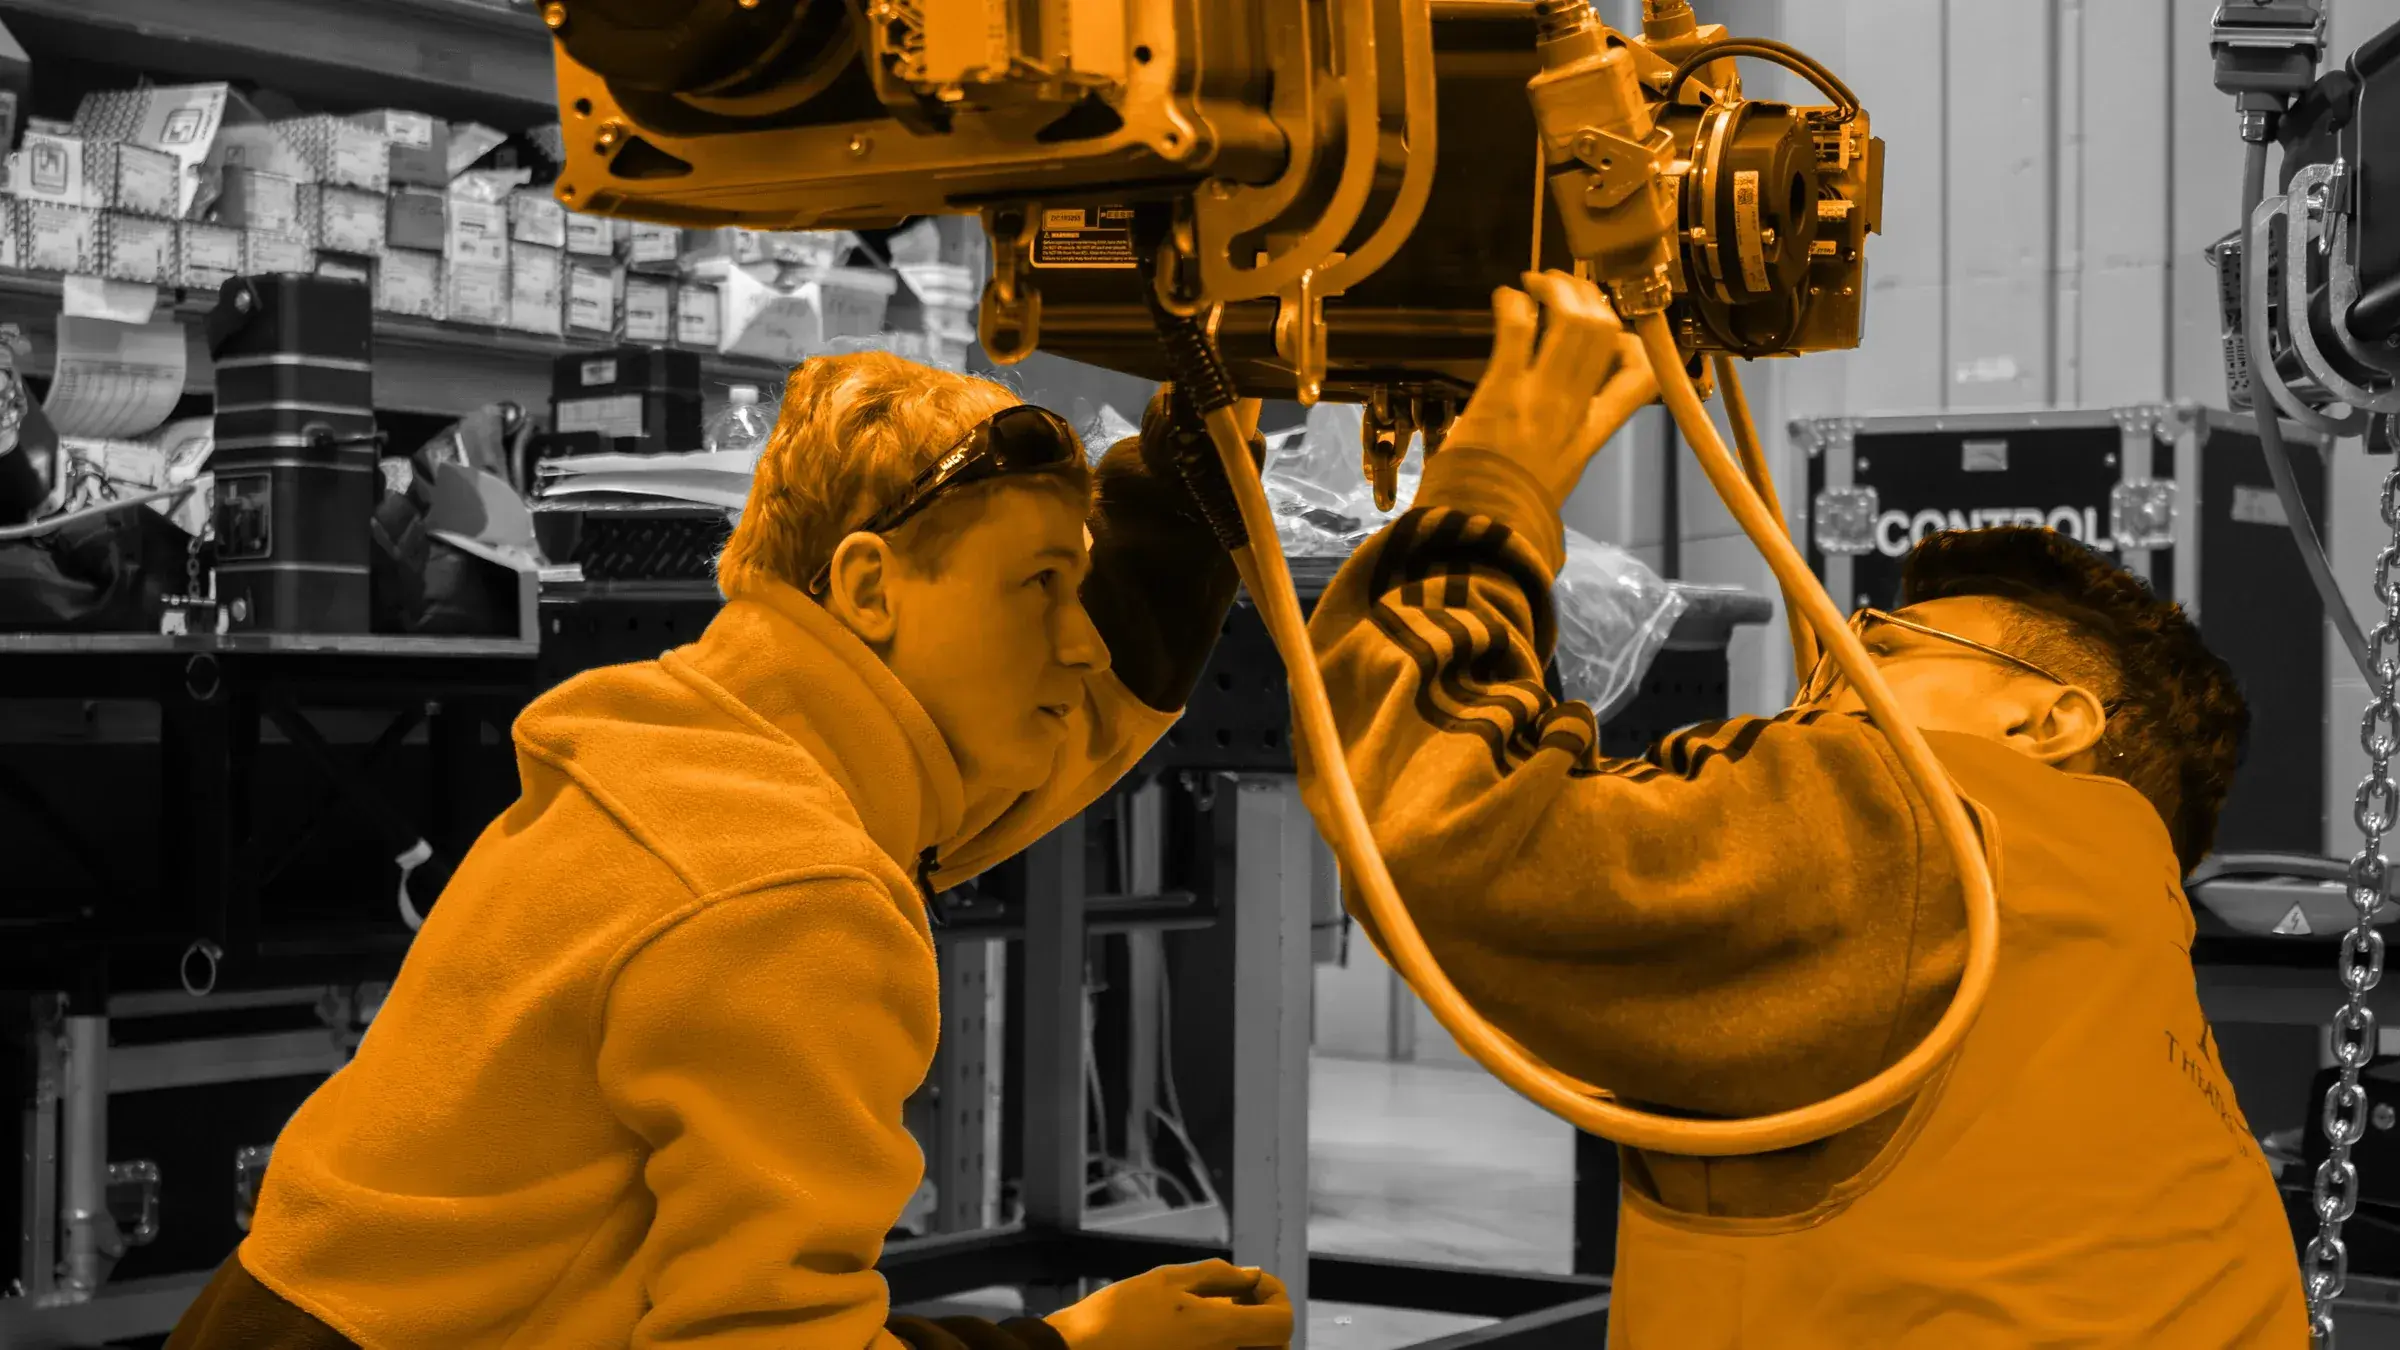
Capability audits - an engineered assessment of what your venue can do today and what it would take to do more, ending in a prioritised upgrade roadmap
Know what your venue can do. And what it could.
A capability audit is an engineered assessment of what your venue can do today - and what it would take to do more. One team walks the building, maps the stage systems you actually have, and hands you a prioritised upgrade roadmap you can plan and budget against.











































Start with evidence,
not a guess.
The audit is the scoping step before a fit-out, refurbishment or upgrade begins. Wherever the project starts, the first question is the same: what can this building do, and what would it take to do more.
One documented assessment
of the whole venue.
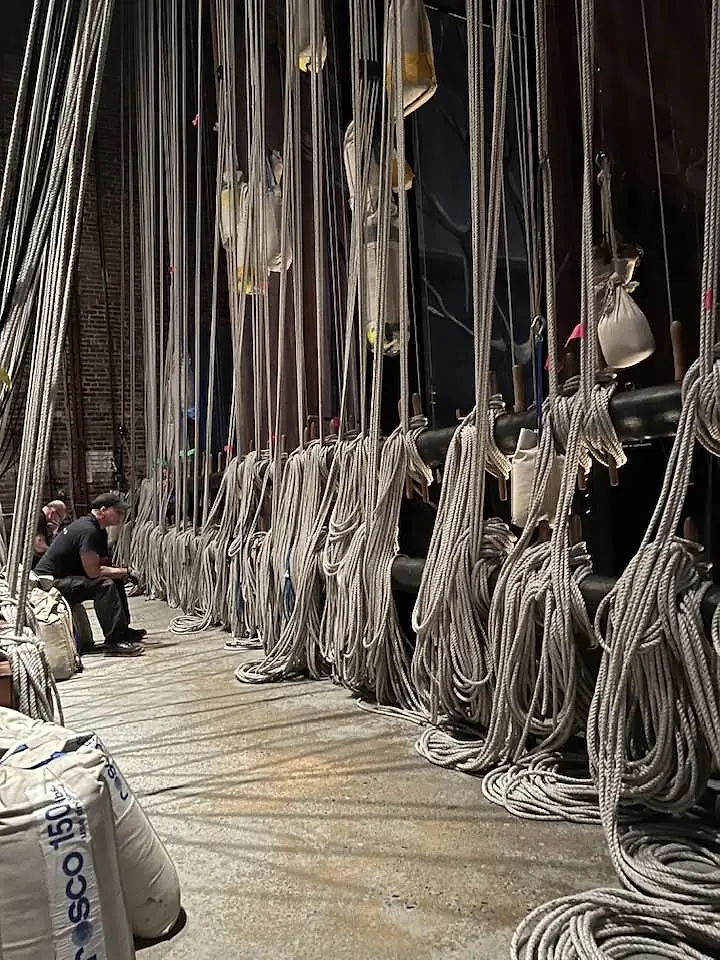
A capability audit is an engineered assessment of what your venue can do today - and what it would take to do more. We walk the building, map the stage systems you actually have - fly systems, rigging, hoists, drapes and track, automation and control - and establish what they can safely carry, fly and automate. It ends in a prioritised upgrade roadmap you can plan and budget against.
It is the scoping step before a fit-out, refurbishment or upgrade begins, carried by the same team that engineers and delivers venue installs. Load paths, interfaces and structural requirements are settled early, so clashes surface on the drawings - while the fix is still a change to a line, not a variation on site and lost dark days. It works as well for a hall that has run since the seventies as for a new build still on paper.
It is not a Venue Systems Health Check. The Health Check is a single-visit review of what you already have - a baseline asset register, a condition summary, the servicing and compliance gaps, and a prioritised action plan. The capability audit asks the forward question: what can this venue do, and what would it take to do more. One tells you where you stand; the other tells you where you could get to. Many venues run both.
Four jobs, one audit.
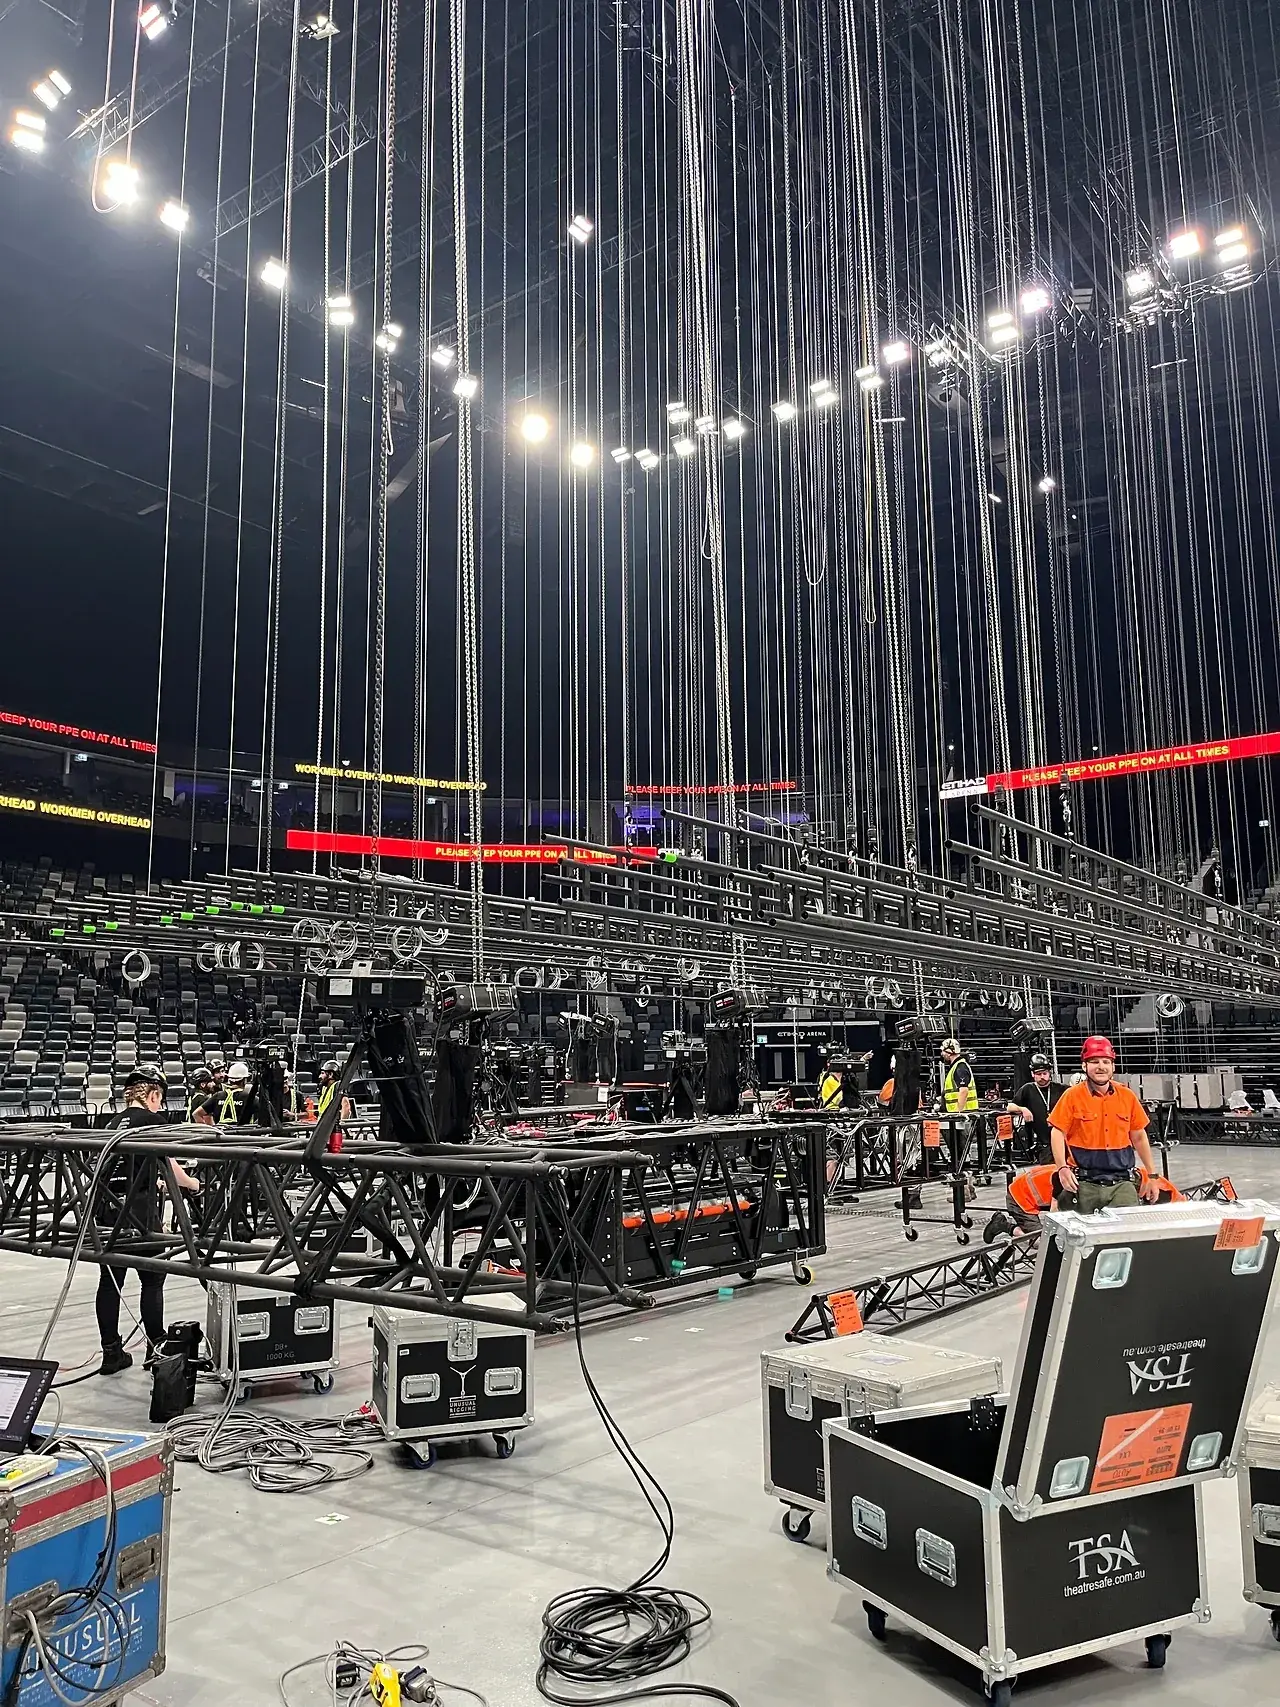
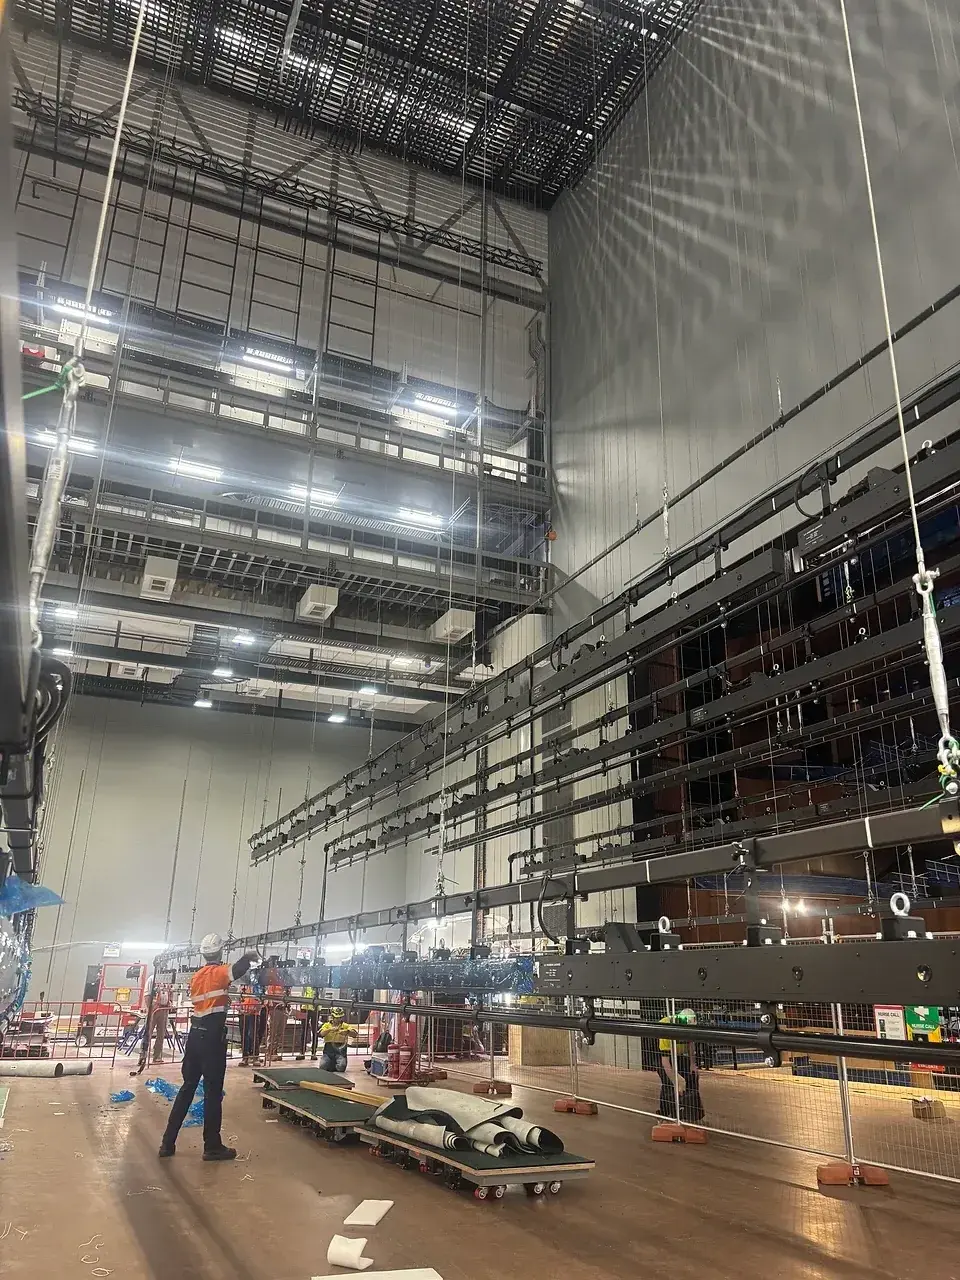
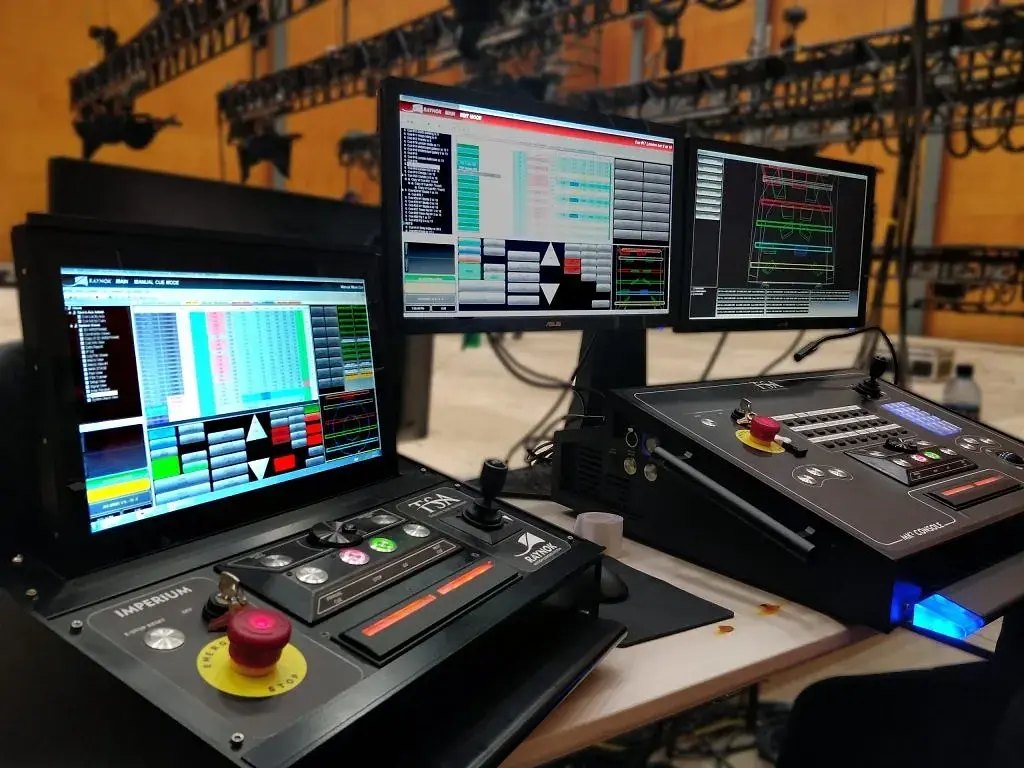
What a capability audit covers.
Five steps, one document. The audit covers the stage systems and the structure that carries them - not whole-building compliance - and ends in a roadmap sequenced so you can plan and budget against it.
-
Step 01
Systems inventory
Every hoist, line set, track, grid, drape system and control desk on site - including the kit nobody has paperwork for.
-
Step 02
Condition & compliance
Checked against the standards it should meet, so the roadmap starts from evidence - and flags where certification is due.
-
Step 03
Load path & structure
Load paths, fixing points and supporting structure - the difference between what a bar holds now and what the roof would let you add.
-
Step 04
Operations & competency
How the venue runs day to day and whether the systems match the people - training gaps flagged alongside the hardware.
-
Step 05
Upgrade roadmap
Findings sequenced by priority into a roadmap you can plan and budget against - the document the next project starts from.
The roadmap has delivery doors. Priority items route to venue fit-outs, installation & commissioning, systems integration and safety upgrades - or a Venue Systems Health Check when what you need is certification, with an asset register to keep the inventory current year on year.
Capability,
delivered.
The team that assesses your venue engineers and installs the answer - 250+ venues installed, new-build to retrofit, Australia wide.
See all projects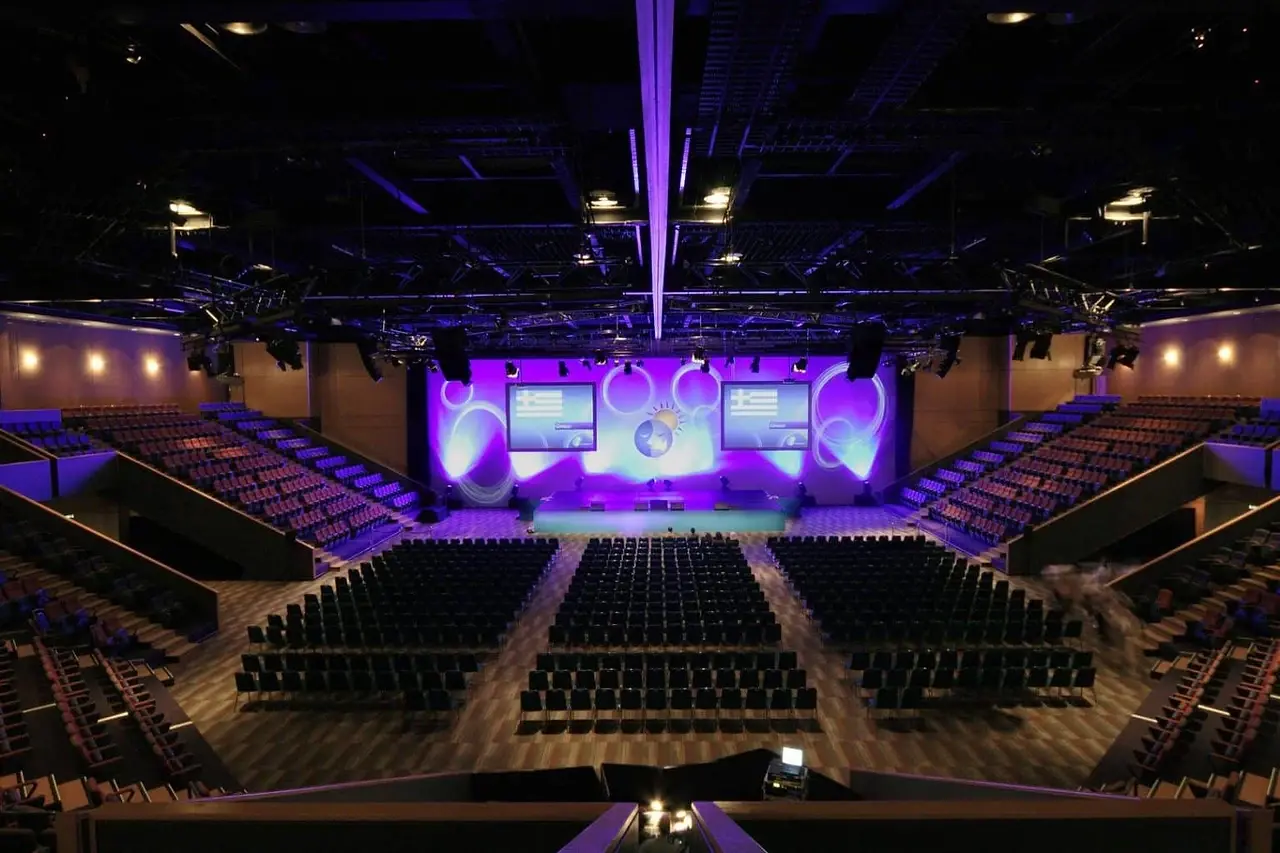
36 hoists, one ceiling, one desk.
A 36-axis hoist array and 42 metres of box truss, installed and commissioned so the Great Hall takes whatever build walks in.
Read the project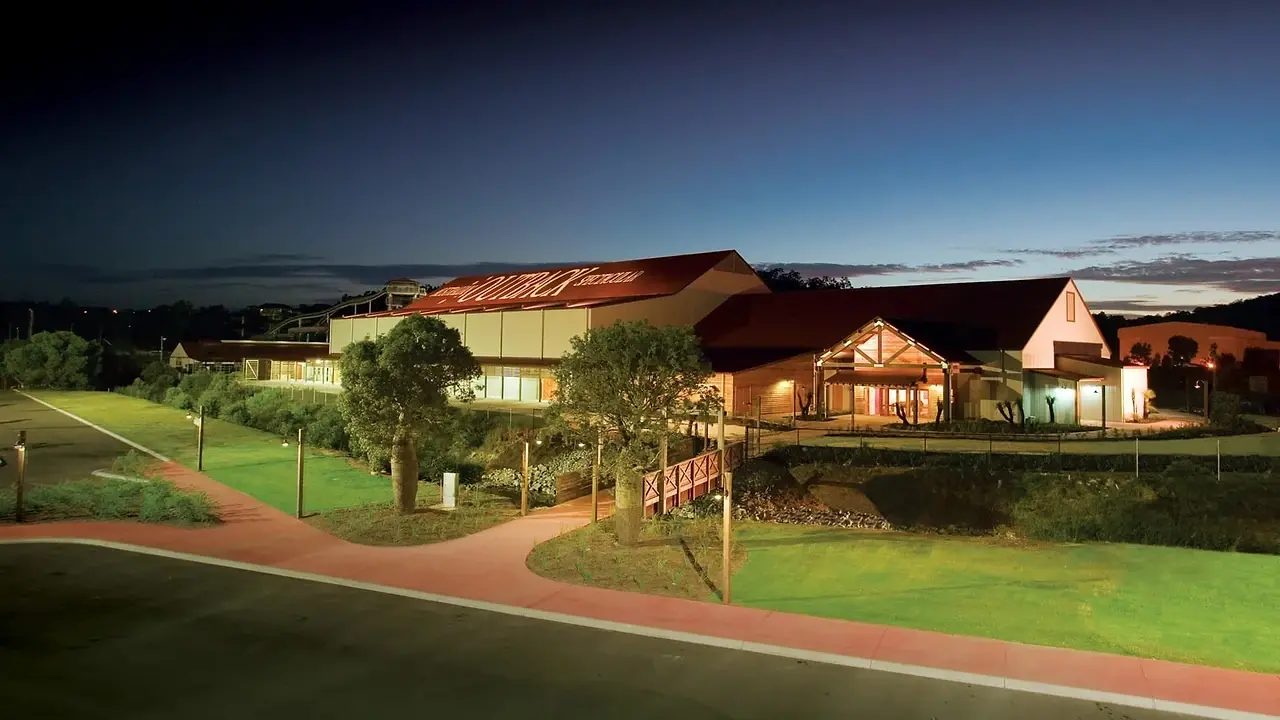
4,000 shows on the same systems.
Seven-plus years of staging and automation installed to run night after night - an assessment that thinks in duty cycle and years, not opening week.
Read the project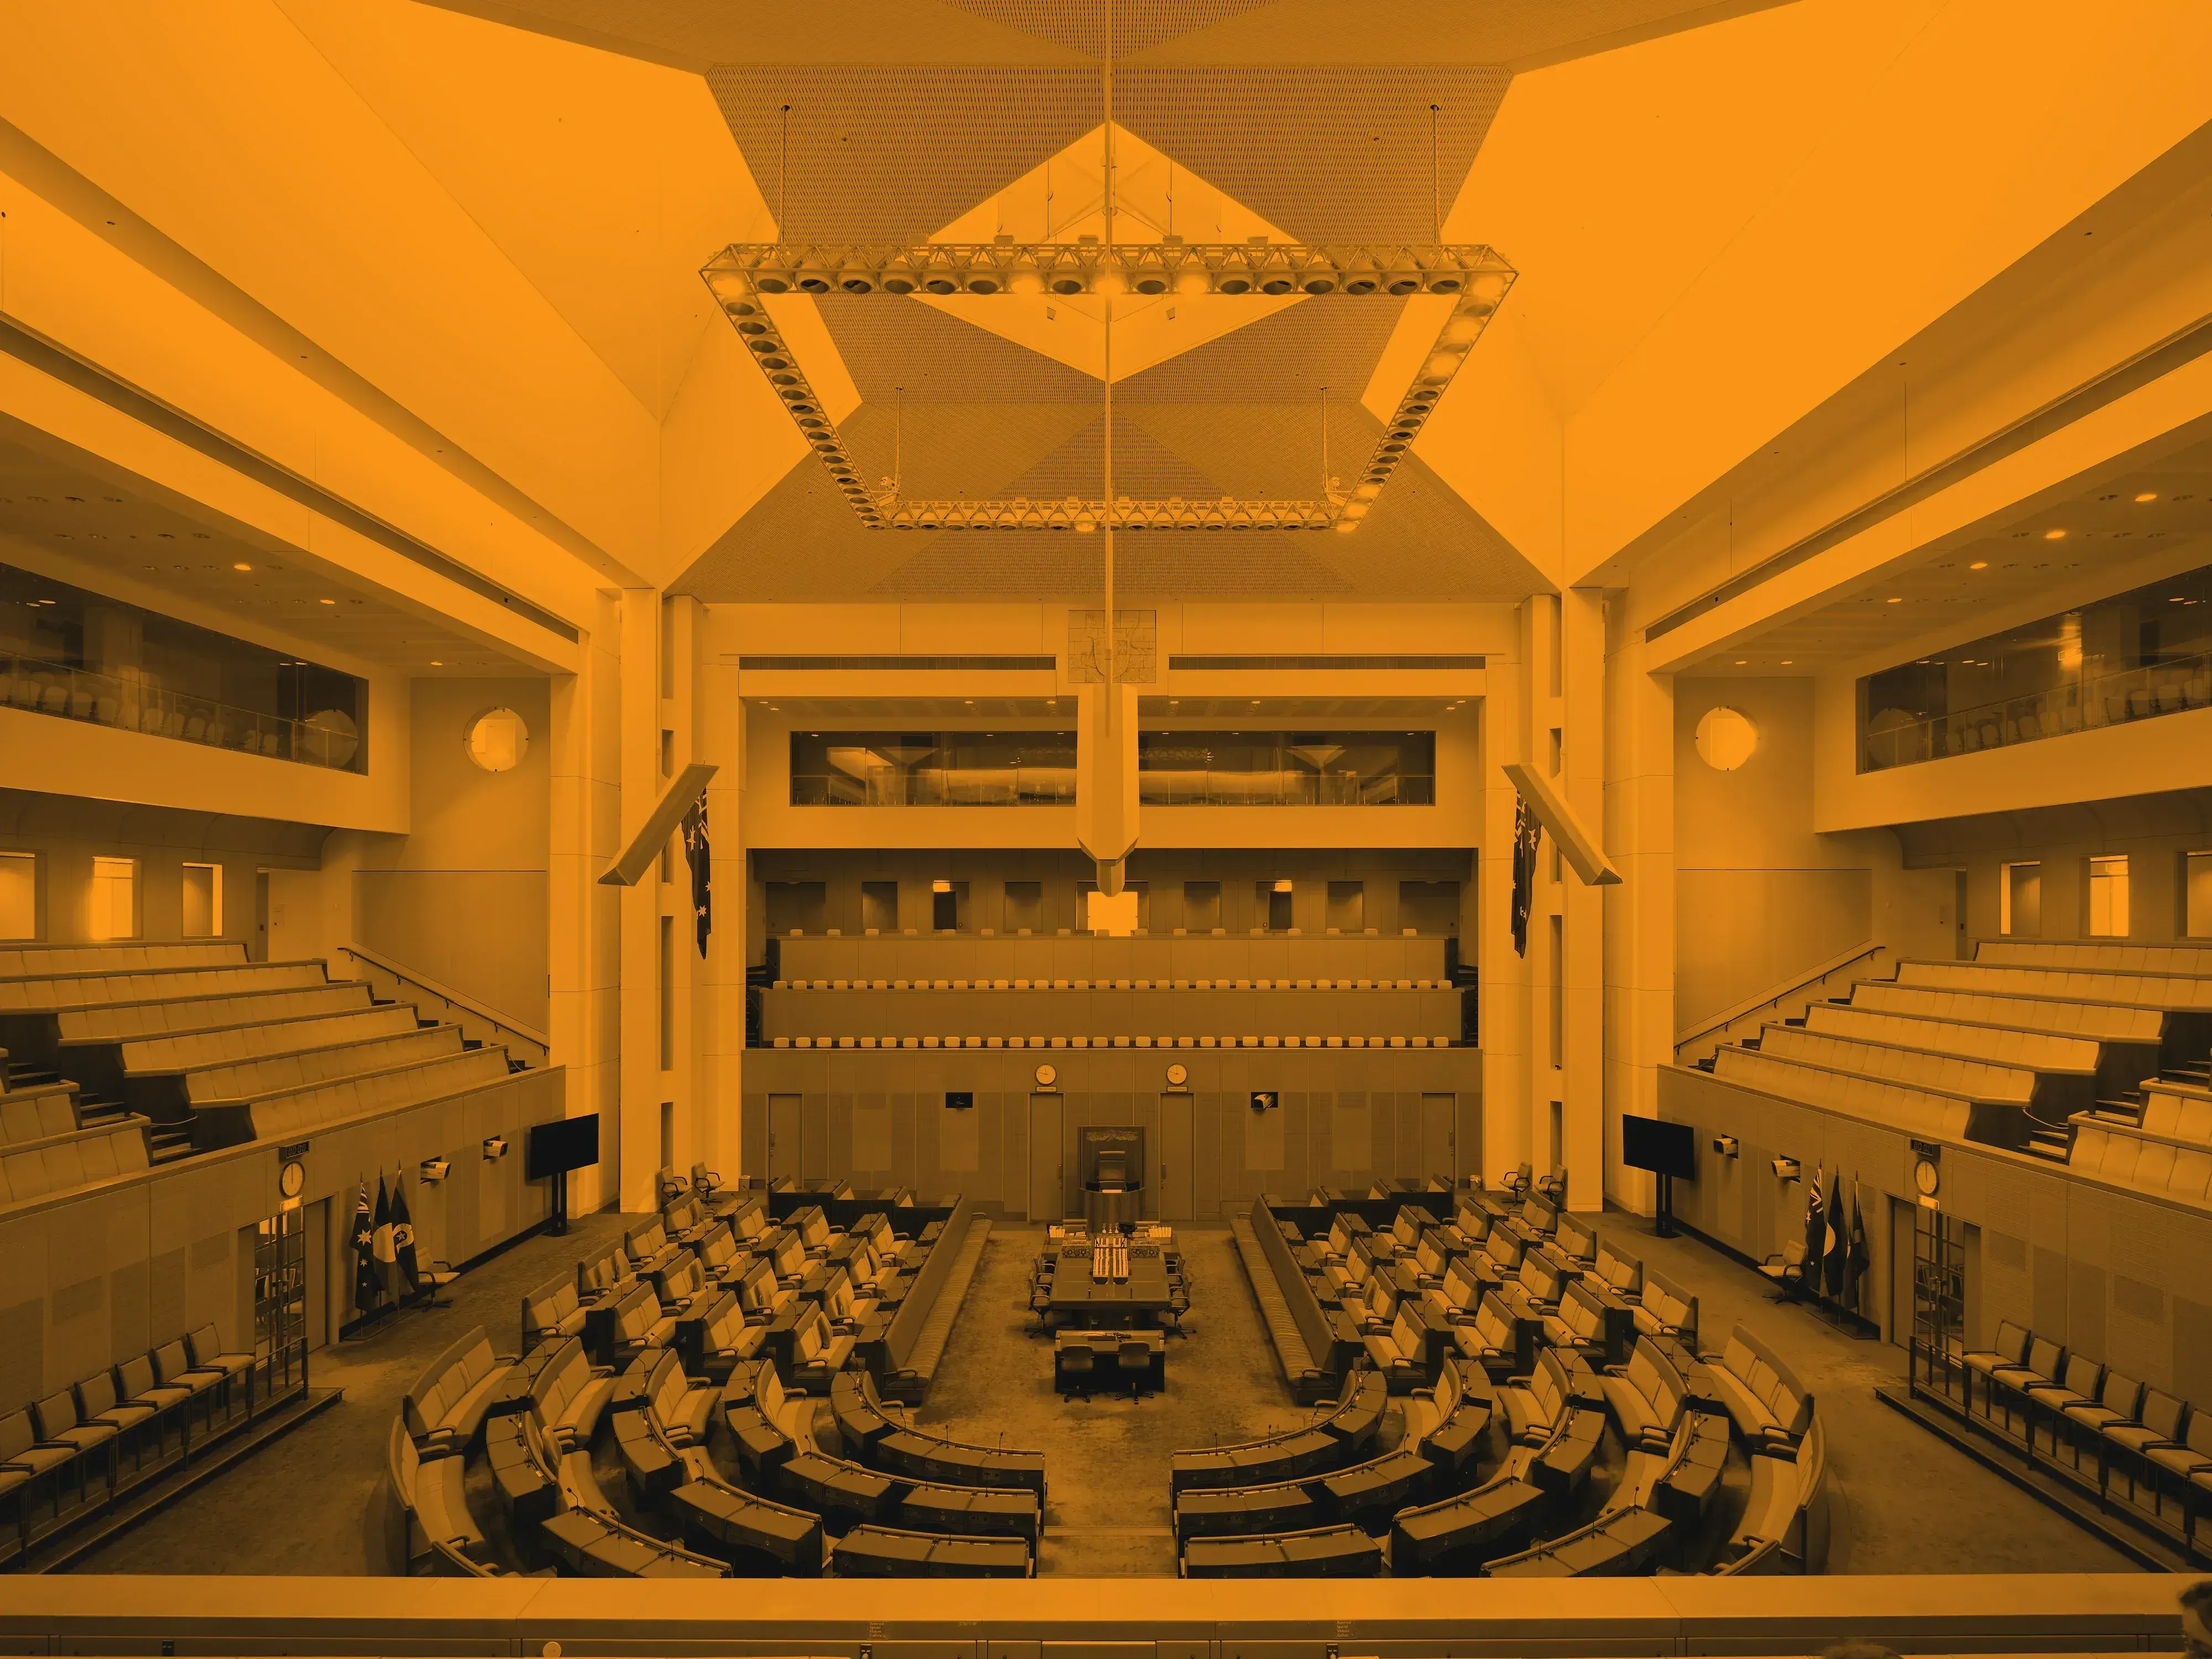
Evidence that stands up to scrutiny.
Public venues carry duty-of-care on paper. The audit gives council asset managers the documented picture that stands behind it.
Explore government venuesTell us the venue.
Questions
about capability audits.
If your question is not here, tell us about the venue and we will come back with a straight answer.
Call 1300 439 872 →Know what your
venue can do.
Tell us the building - what is above the stage, what you have inherited, what you are planning. One documented view of the building, one prioritised roadmap, from the team that installs these systems for a living.