

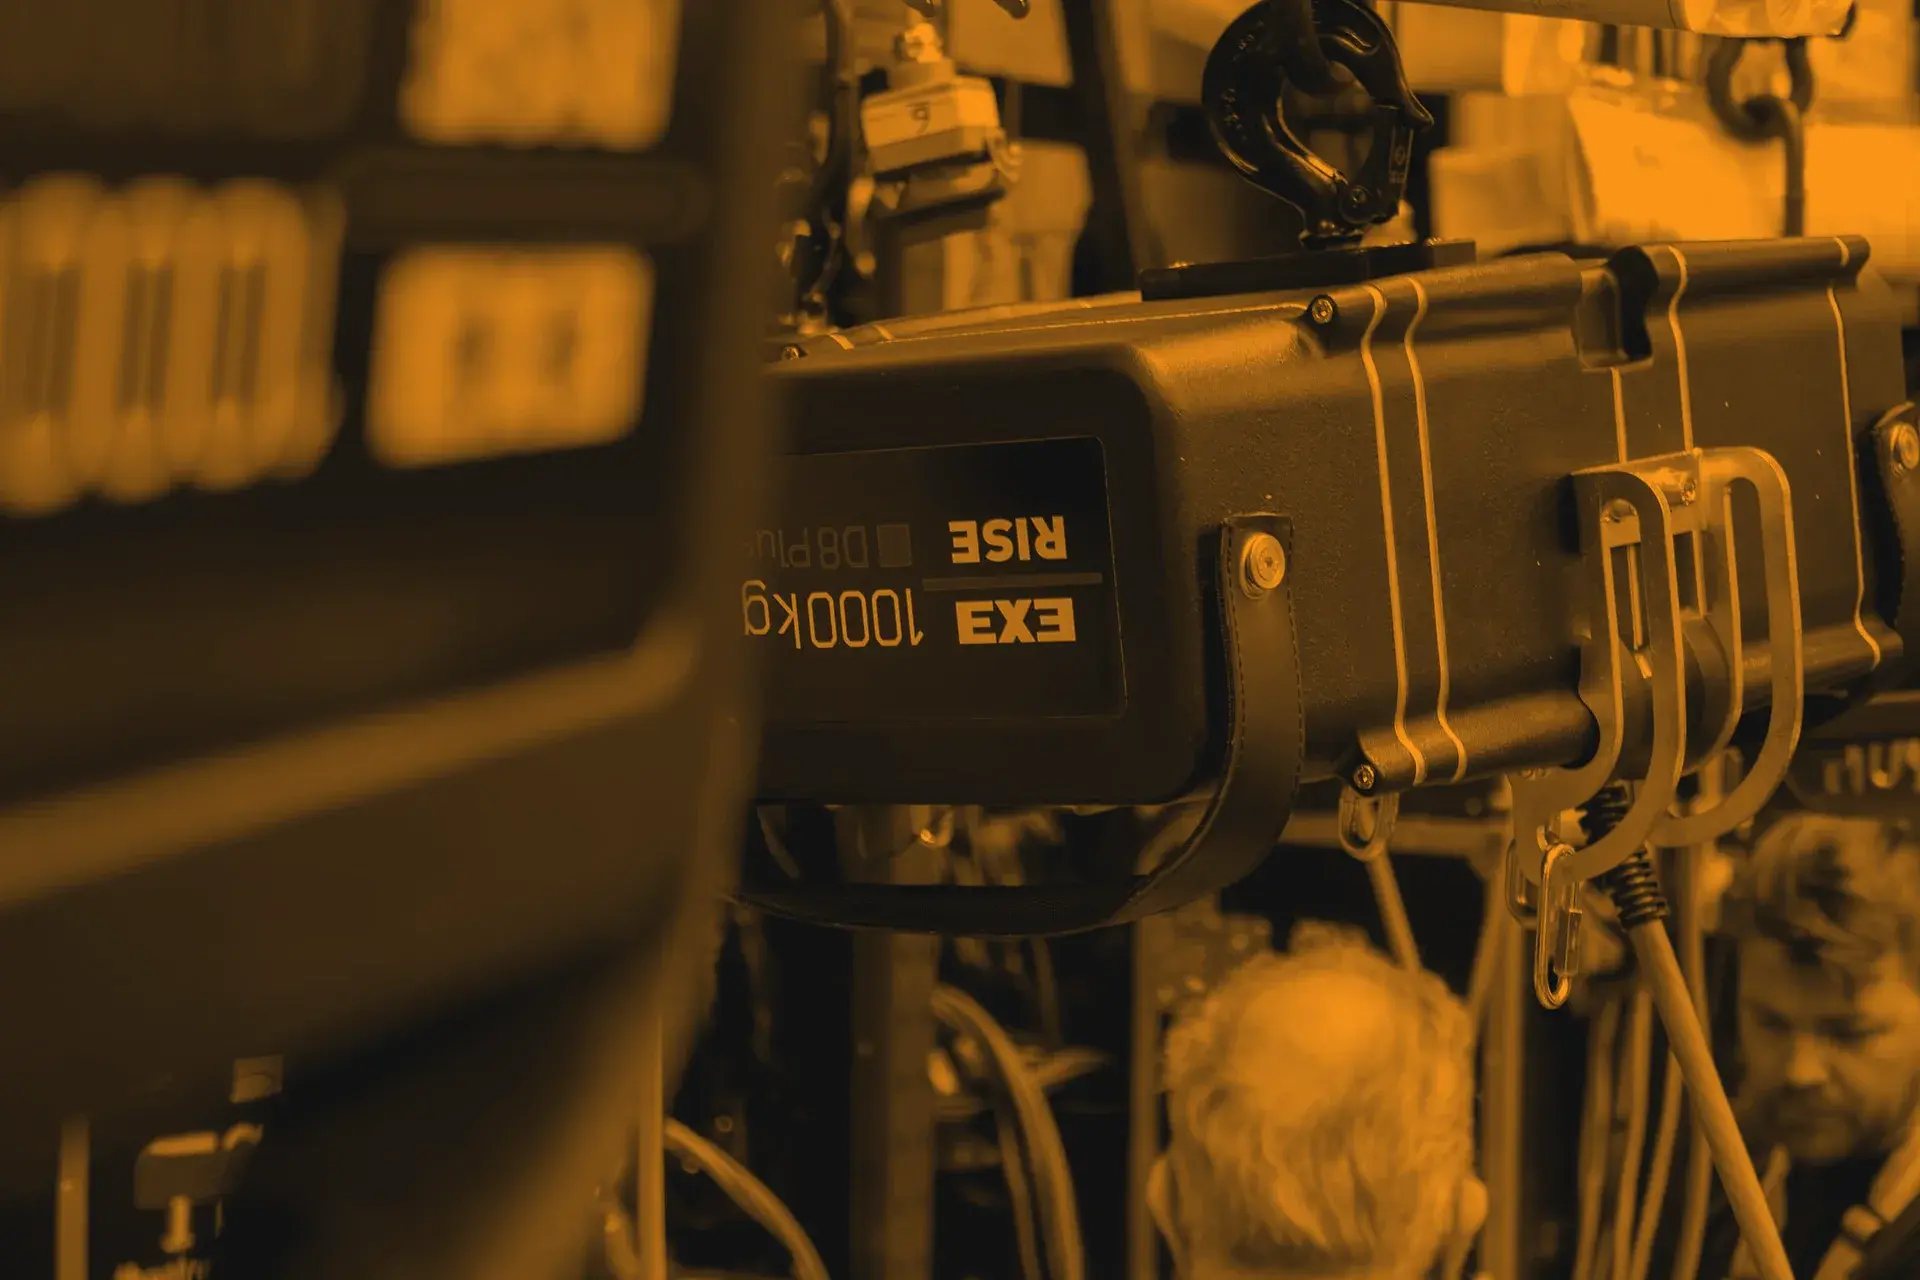
Venue fit-outs and refurbishments - the whole staging environment designed, installed and commissioned by one team, Australia wide
Every system. Every interface. One team.
A venue fit-out from TSA is the whole staging environment - rigging, drapes and track, automation and electronics - installed and commissioned by one team, then handed over documented and signed off. One number to call, not multiple vendors to coordinate.












Start where
the building is.
A fit-out rarely starts from a clean sheet. Tell us where the building is - on the drawing board, half-built or mid-season - and we plug the programme in from there.
A new-build PAC
We come in alongside your architect and head contractor from design stage, delivering the stage-engineering package inside the construction programme.
A retrofit refurbishment
A working venue kept working - the install sequenced around your season so the systems change without the calendar stopping.
A single-space upgrade
One studio, hall or stage inside a larger building, brought to the same engineered, documented, signed-off standard.
Fit-out to commission,
one team.
A venue fit-out is the whole staging environment - rigging and pipe grids, drapes and track, automation and control, and the electronics behind them - designed, supplied, installed and commissioned by one team, then handed over documented and signed off. It is built for the people responsible for a building, not a show: venue managers, capital-works leads, architects and the tier-one head contractors delivering a new performing arts centre or refurbishing a working venue.
One party carries every system and every interface between them. Over a decade, the disciplines venues used to source from separate contractors - track and drape installation, automation, electronics design, scenic fabrication, drape manufacturing - were brought in-house one by one, so design intent survives from concept through fabrication, rigging and automation to commissioning without ever leaving one accountable party. Load paths, interfaces and structural requirements are coordinated early, on paper, not discovered on site. It is the core of Venue Engineering & Installation; if it is a show, not a building, start at Production Engineering.
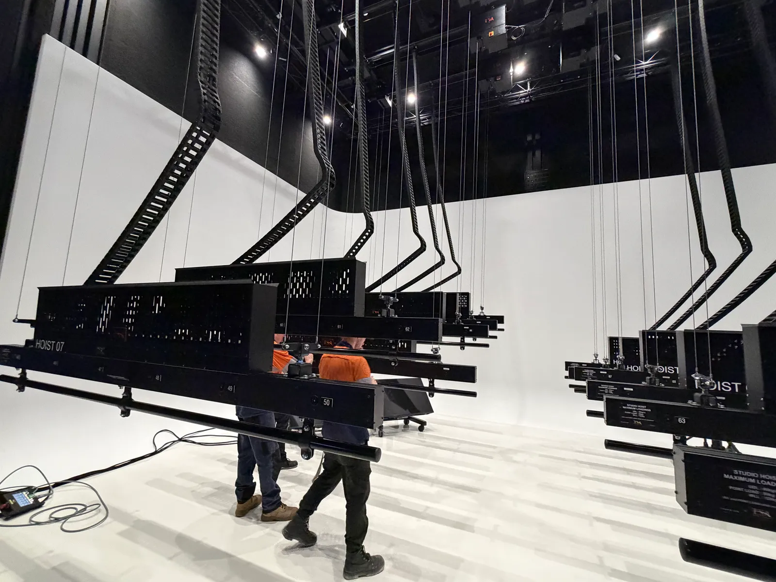
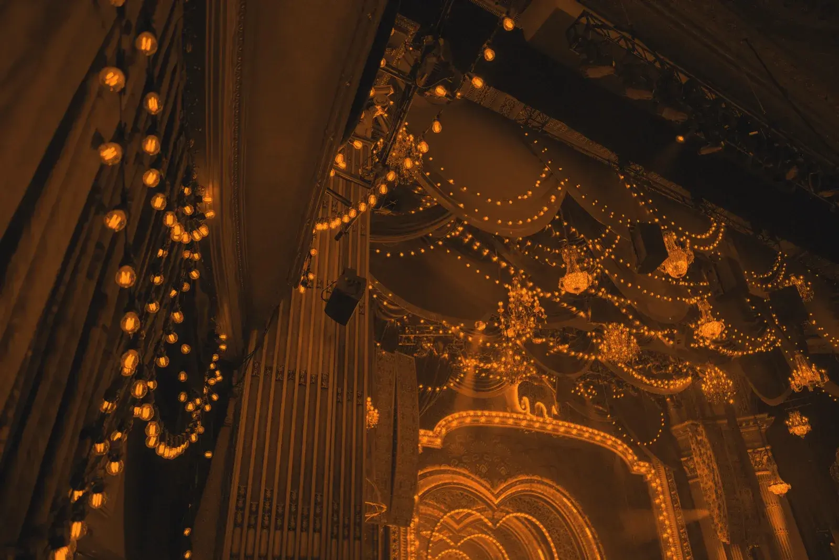
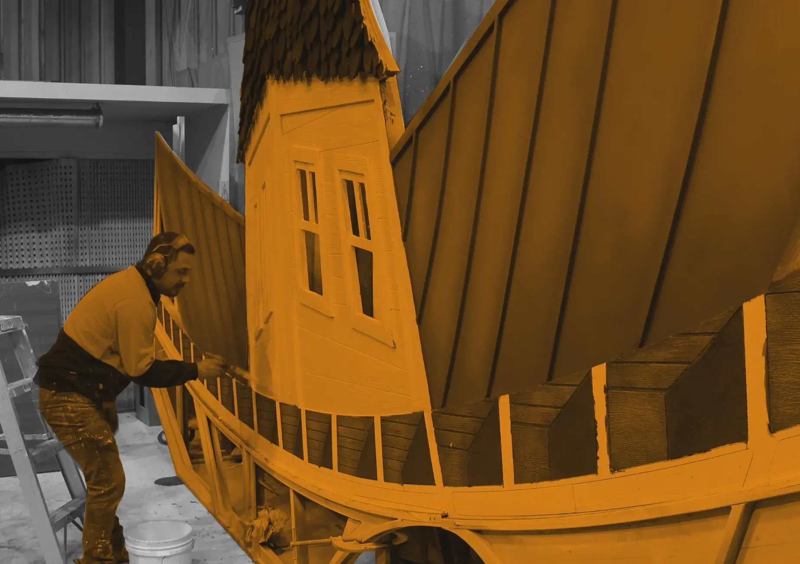
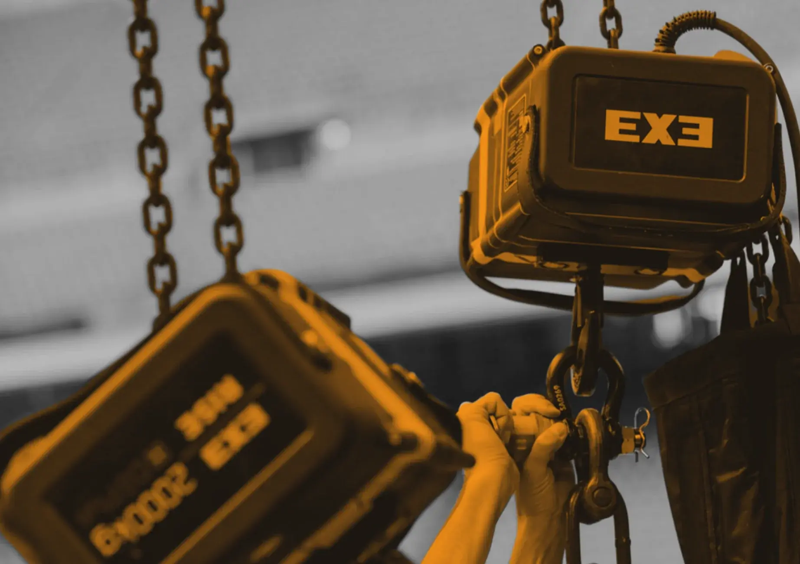
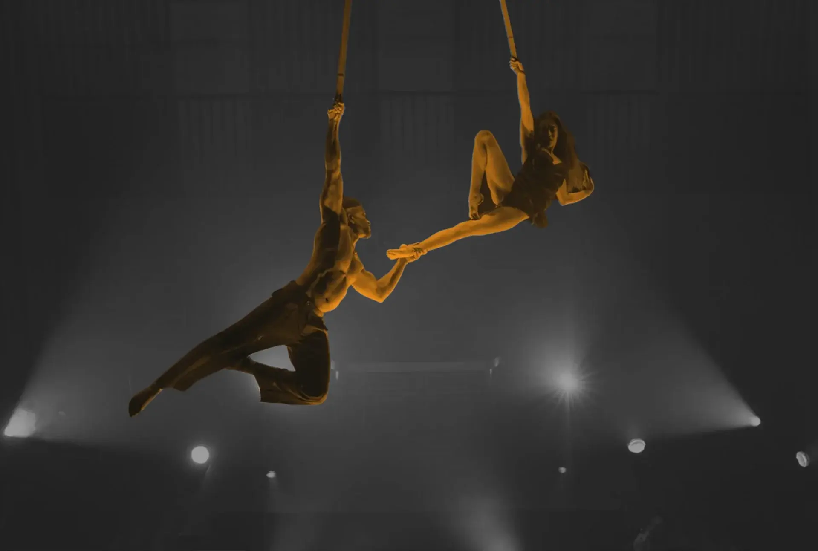
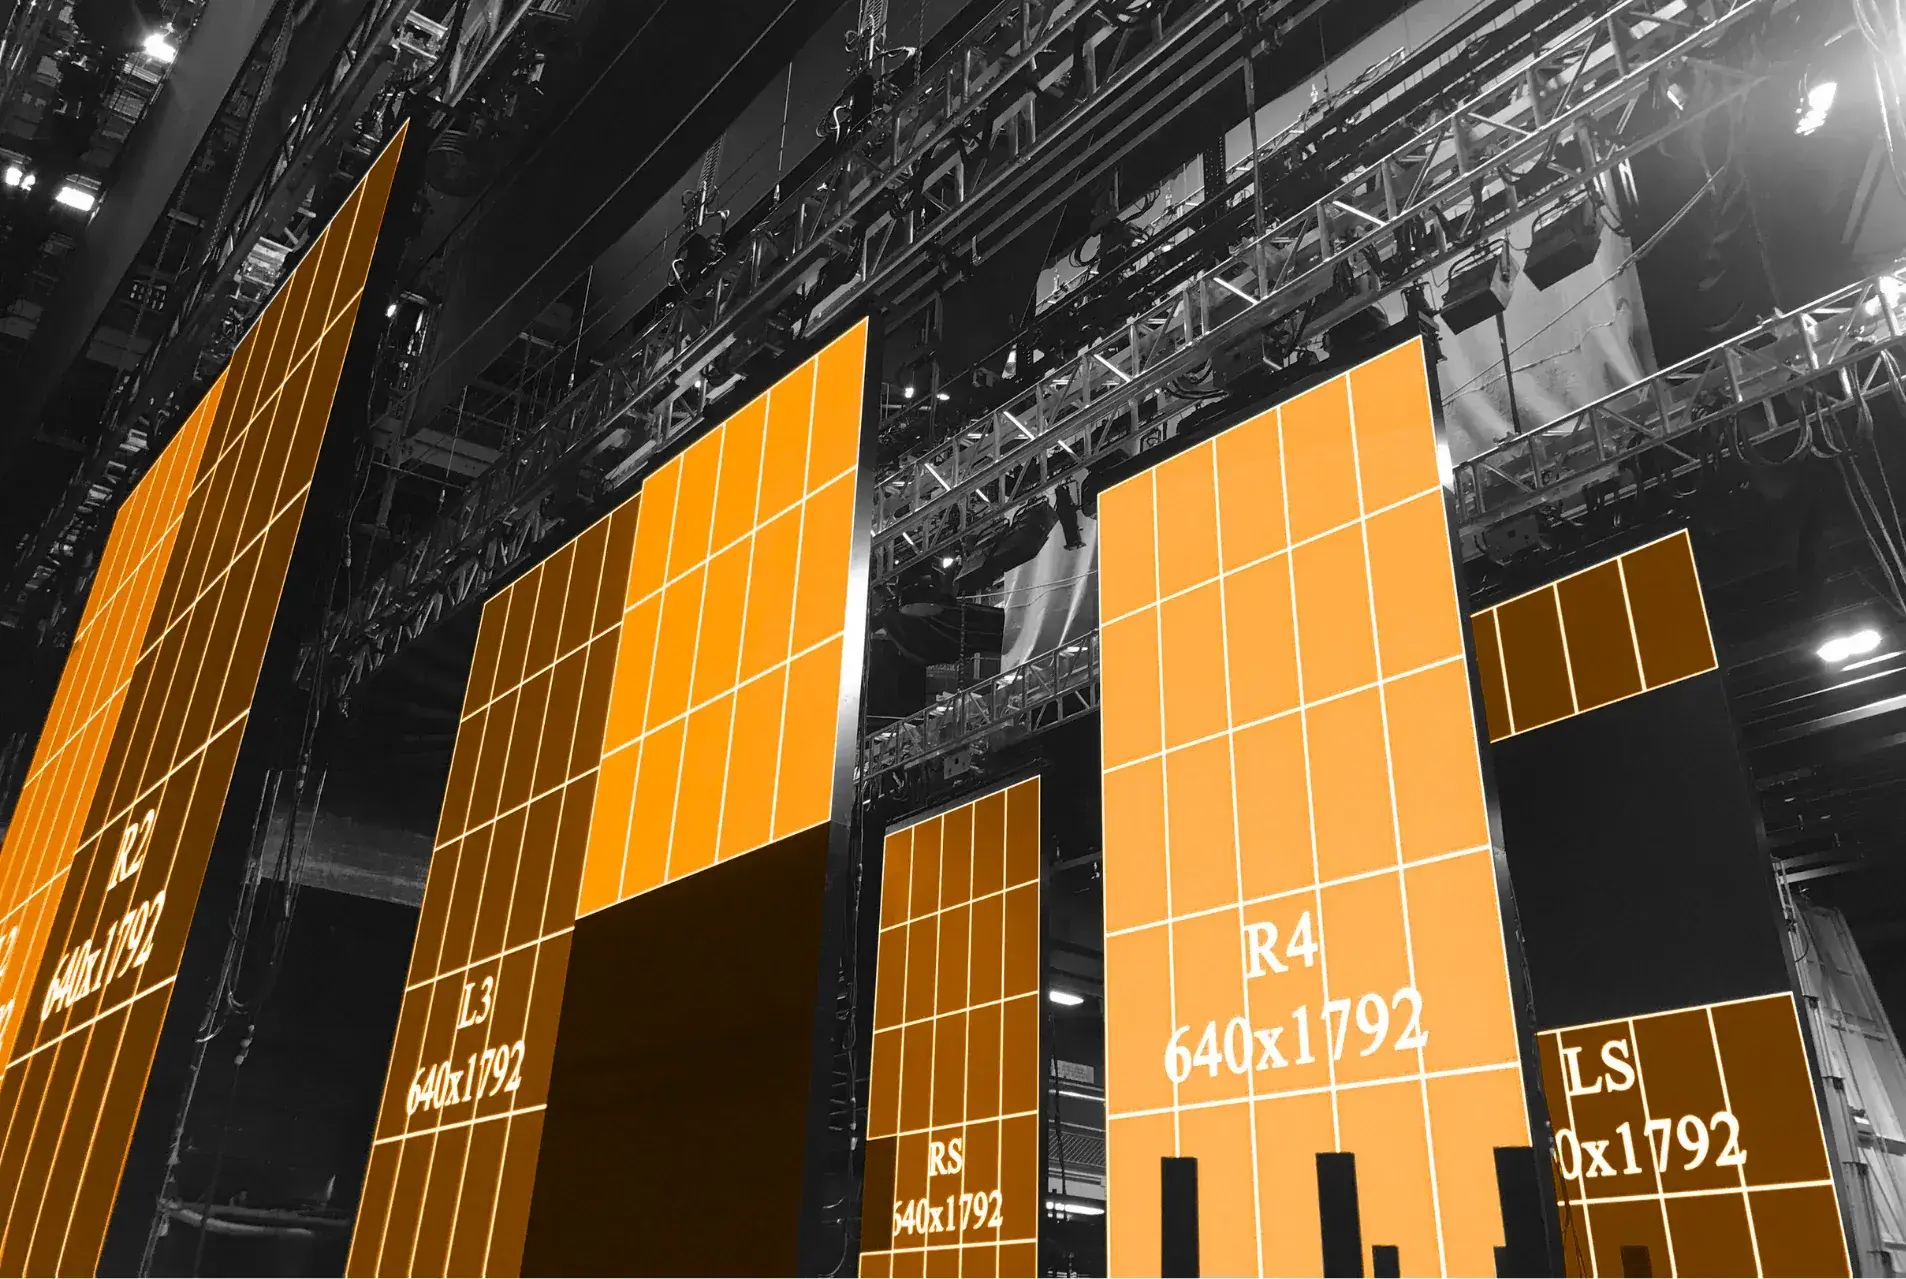
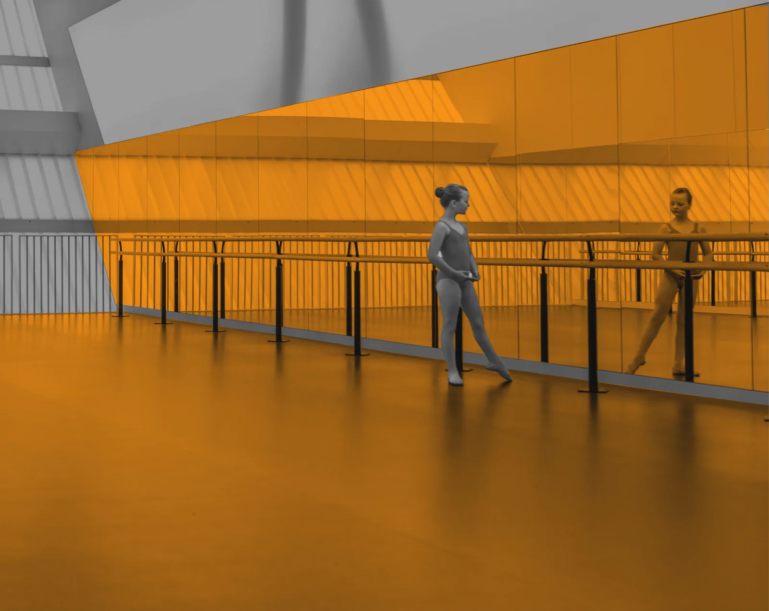
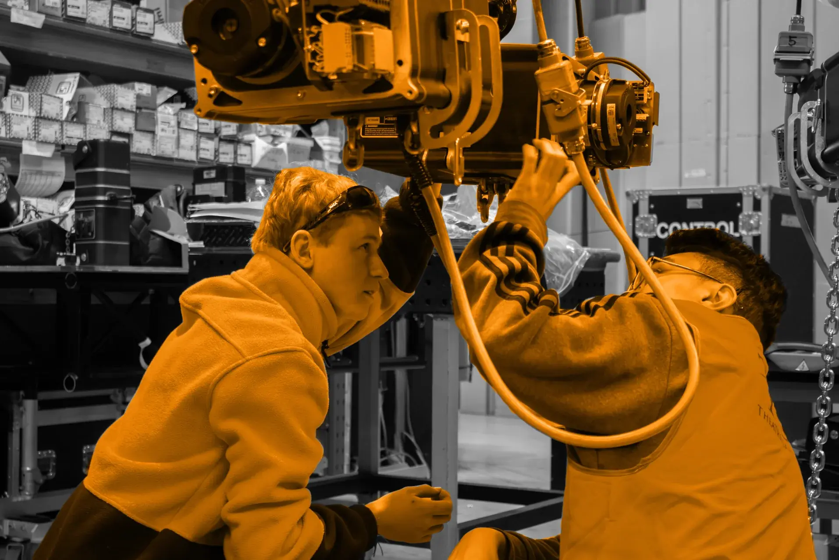
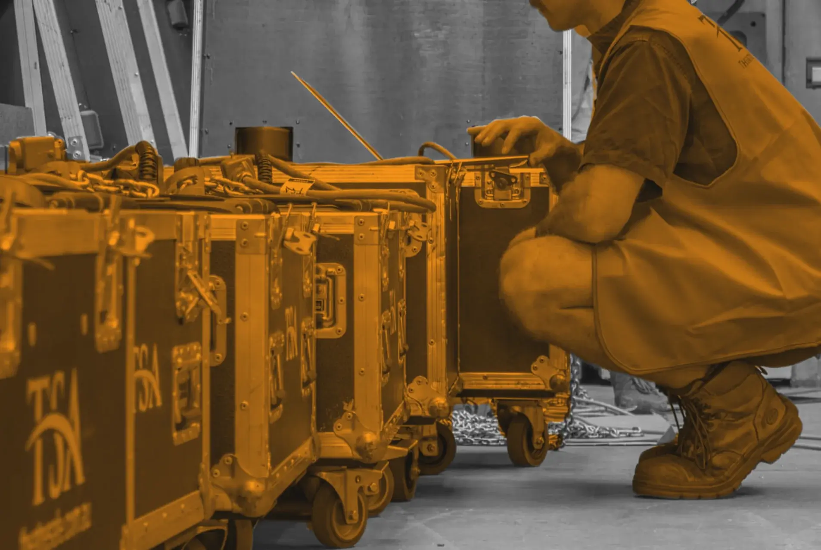
Single-point accountability, made visible. Every lane is carried by the same organisation, so the interfaces between them are engineered together - and all four arrive at the same signed-off handover.
Exactly what you asked for, ceiling to floor.
Four things a fit-out actually buys you - on the night the building opens, through the season after it, and ten years on.
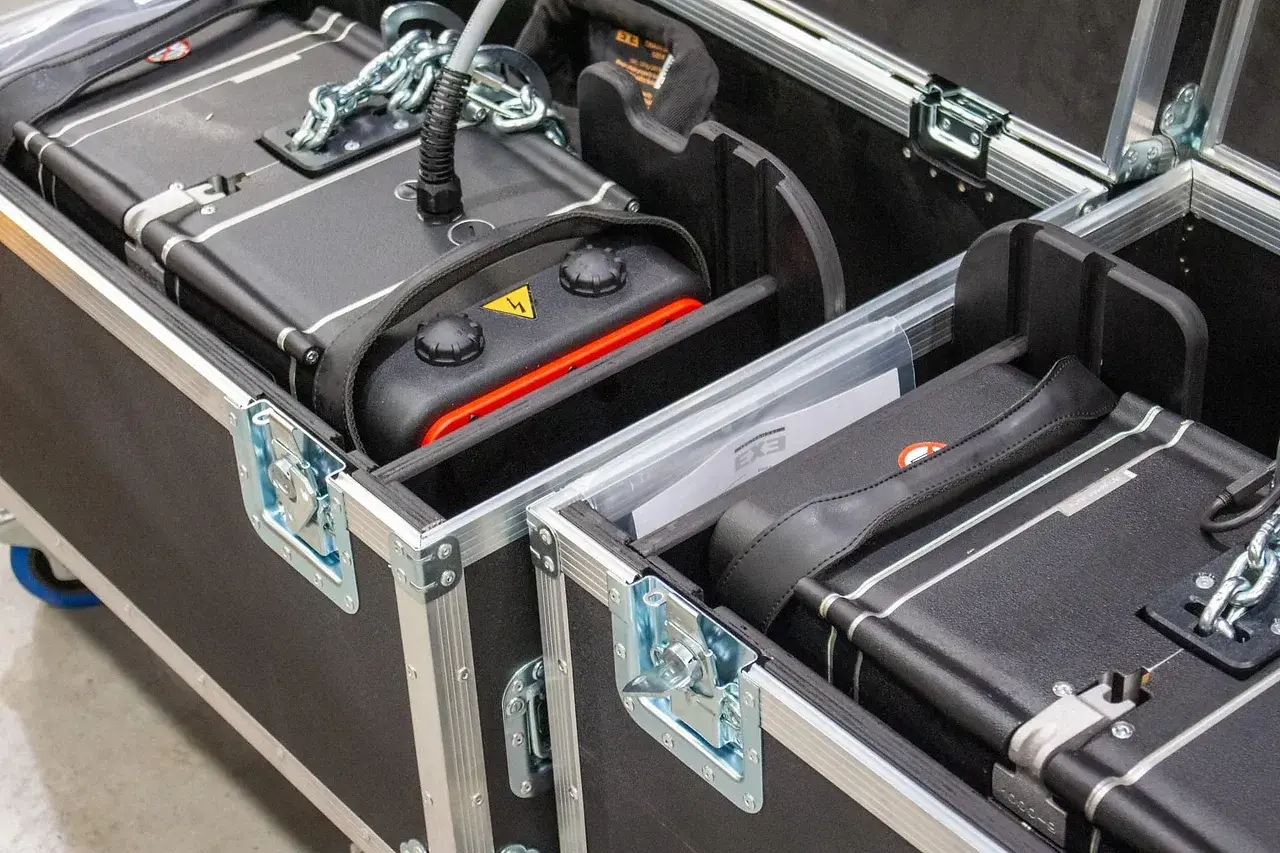
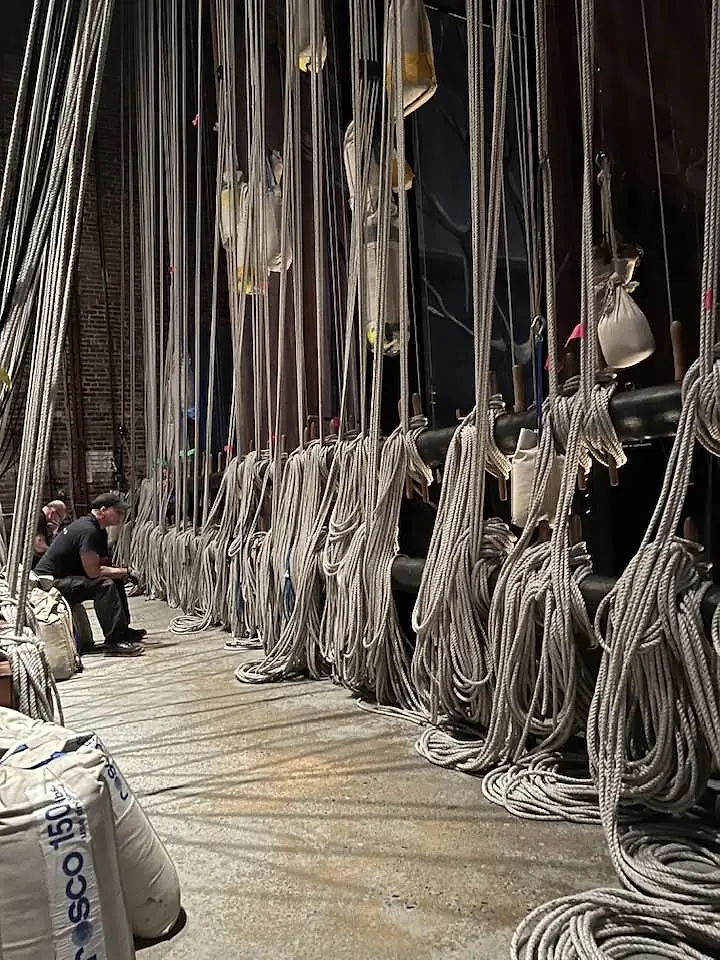
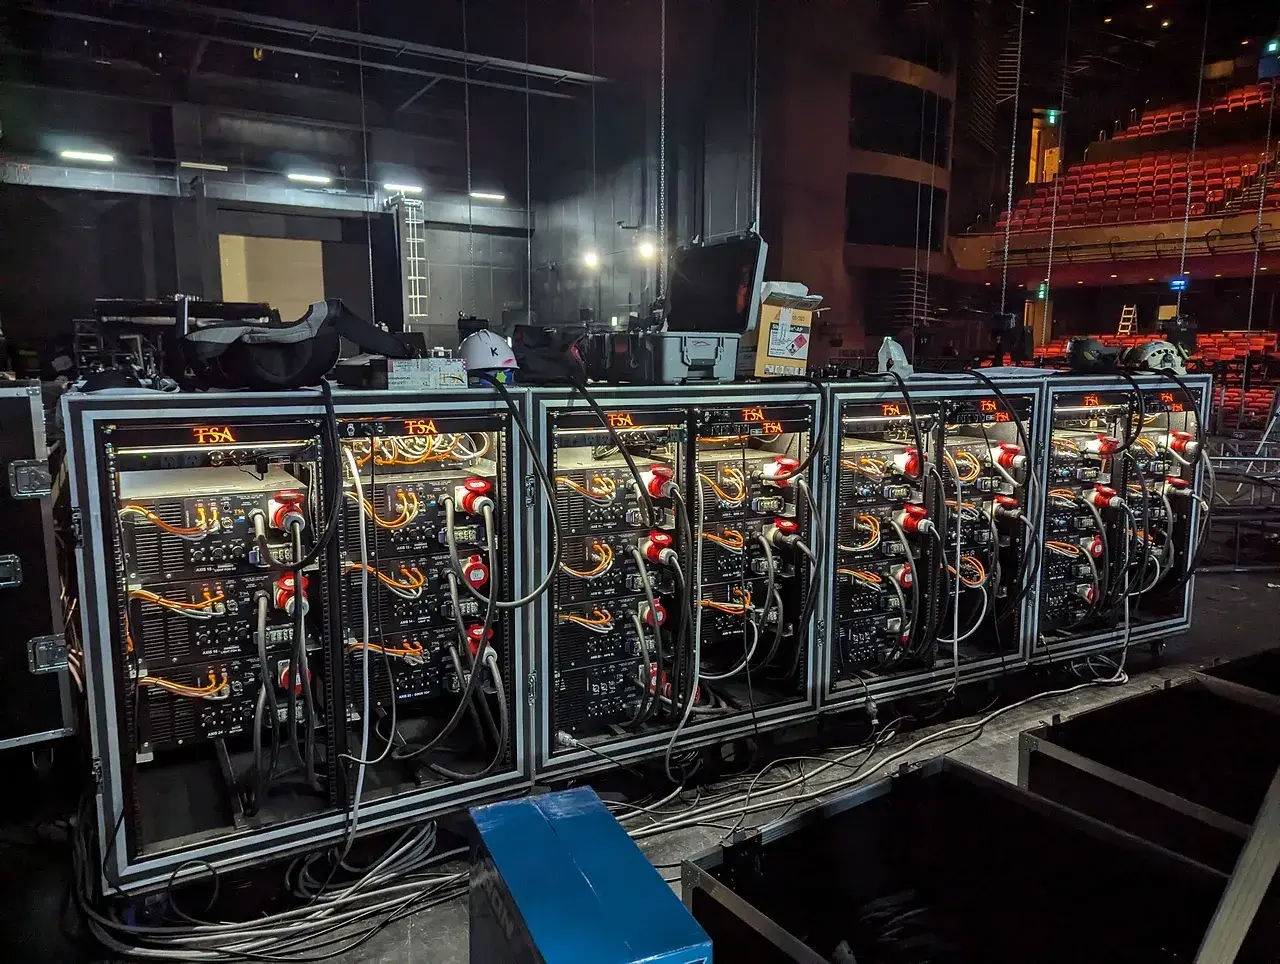
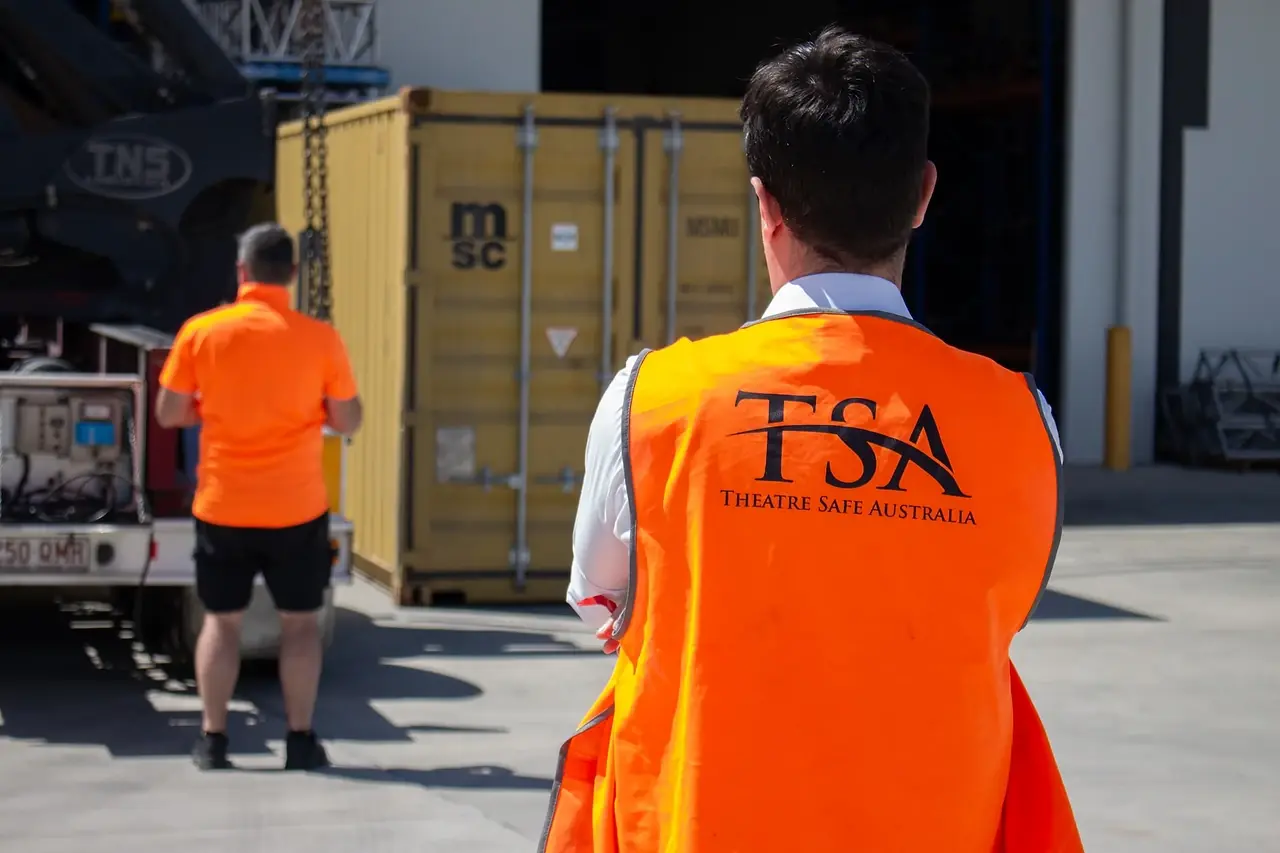
Fit-out to commission.
Every fit-out runs the same documented programme, whether the building is a new-build PAC or a working venue changing under its own season. Here is how a brief becomes a commissioned, signed-off staging environment.
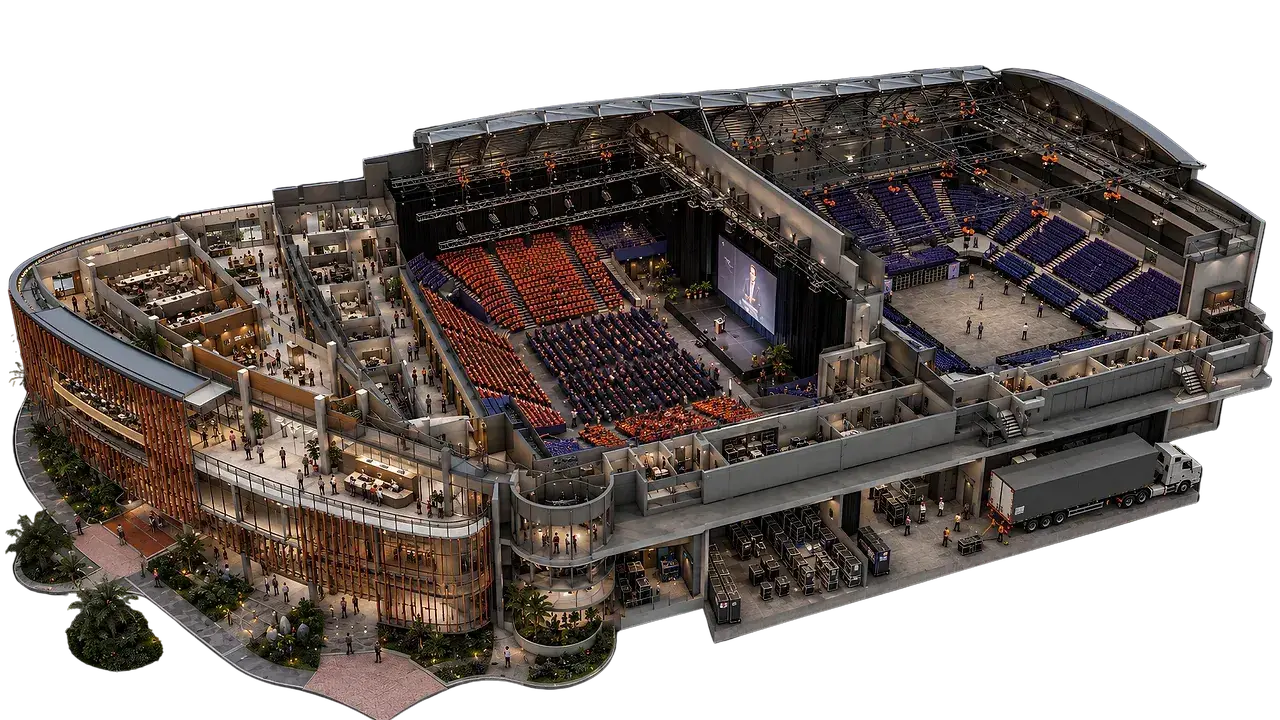
-
Phase 01
Early coordination
Load paths, interfaces and structural requirements resolved on paper with the architect, engineer and builder - not on site.
-
Phase 02
Informed design
The staging environment designed as one system, with scenic and layout decisions shaped by automation and rigging constraints.
-
Phase 03
Drafting & design review
In-house drafting, formal design-review milestones before fabrication - load-bearing elements verified and certified by engineering.
-
Phase 04
Fabrication & install
Controlled fabrication under quality-assurance oversight, then installed and integrated on site by the team that engineered it.
-
Phase 05
Commission & handover
Commissioned, signed off and handed over with structured documentation - and operators trained to competency on the systems they now own.
Need one system installed rather than a whole environment? Start at installation & commissioning. Scoping first? A capability audit reads what the building can do today. And if it is a show, not a building, the per-show engineering lives at Production Engineering.
Fit-outs,
delivered.
From a multi-studio broadcast facility to integrated overhead systems above convention-centre stages - one team designs the environment, installs it and stands behind it.
See all projects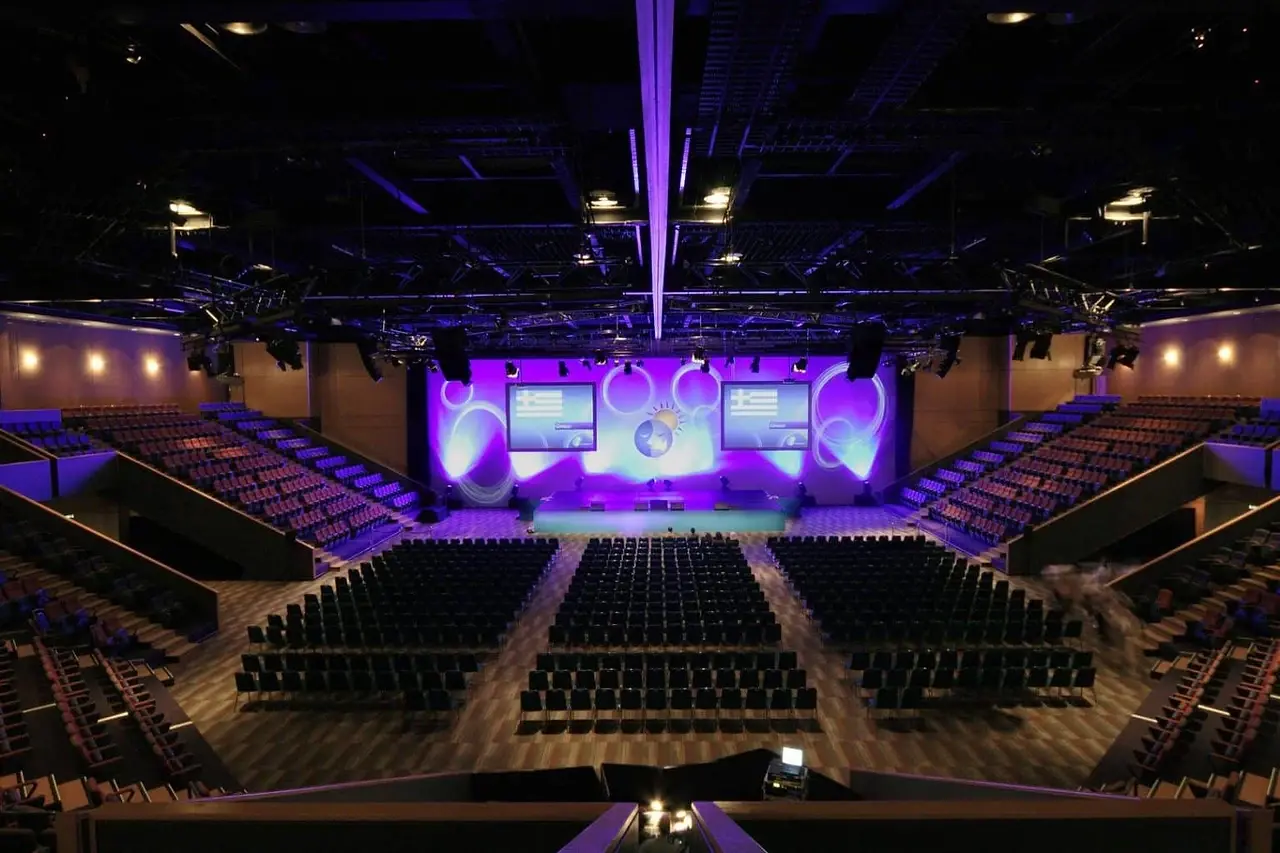
A Great Hall that takes whatever walks in.
A 36-axis chain-hoist array and 42 metres of box truss, installed and commissioned over the Great Hall.
Read the project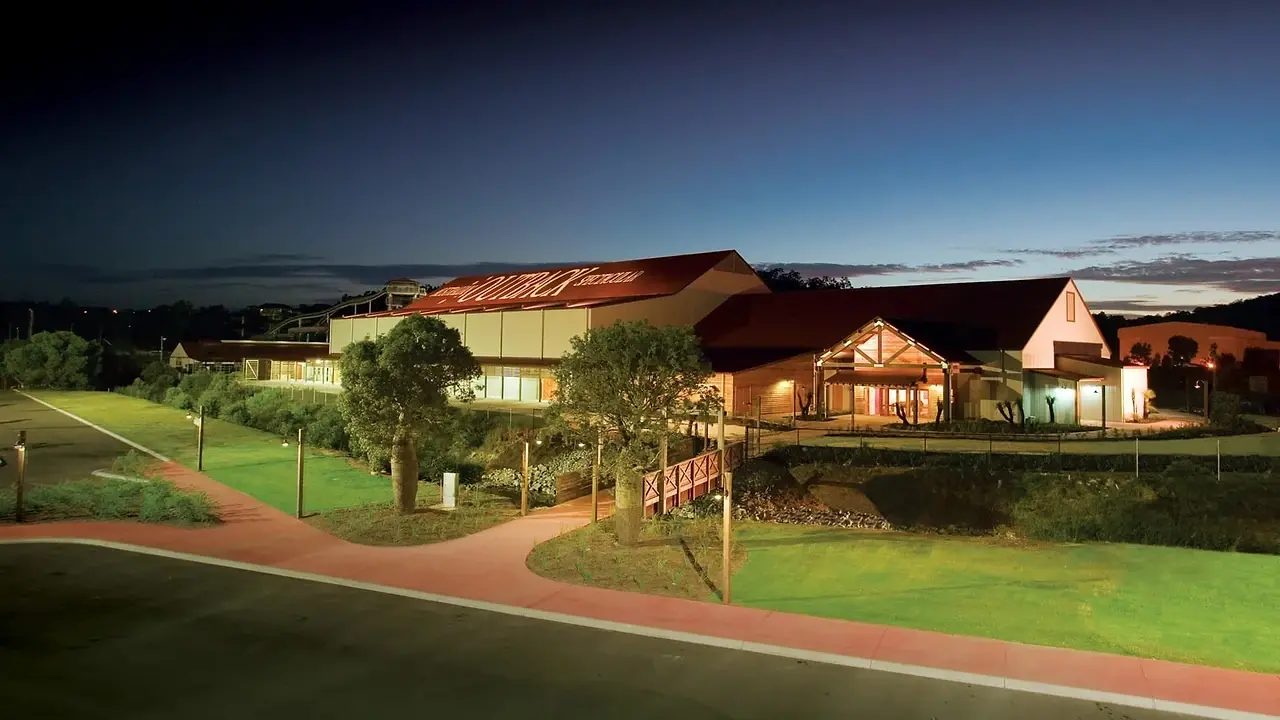
Installed once. 4,000 shows.
Seven-plus years of shows on the staging and automation TSA installed - the long-run standard in practice.
Read the project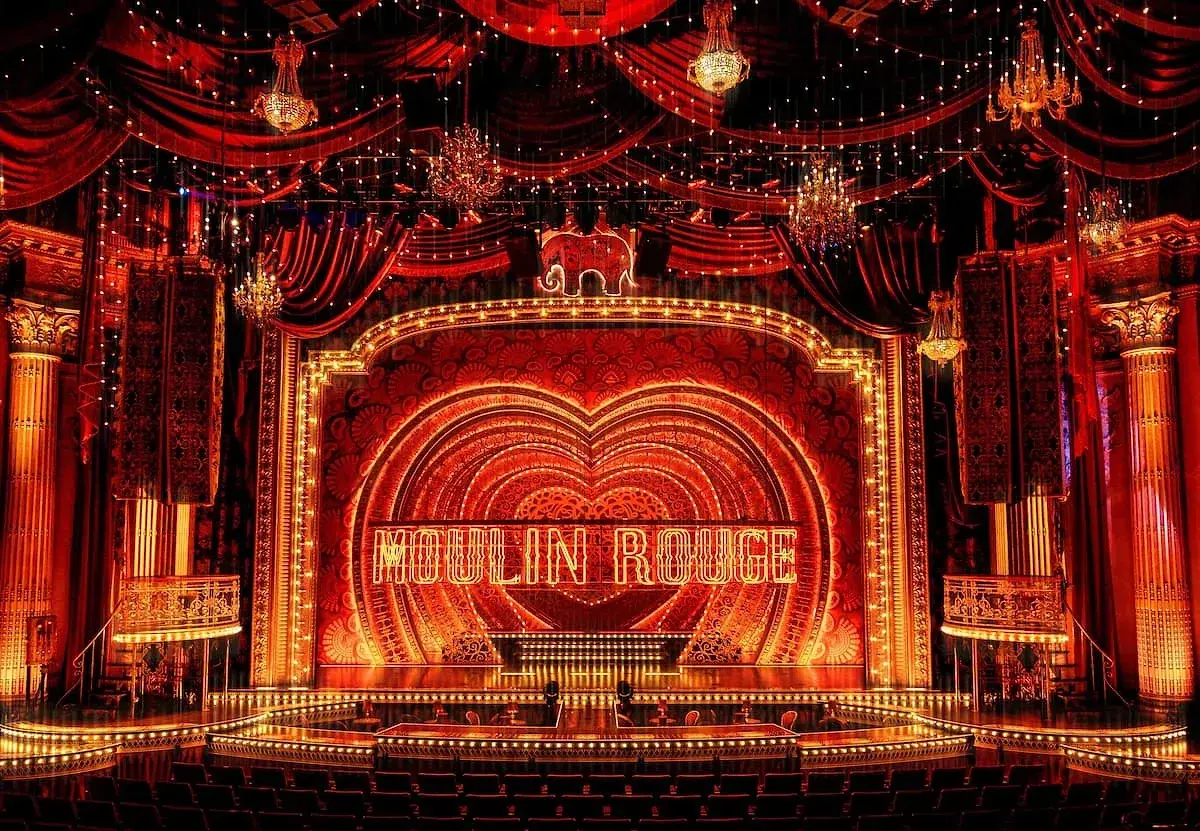
Every discipline, one build.
Hard set, set electrics and soft goods carried under one party - the integrated model a fit-out runs on.
Read the projectTell us about the building.
Questions
about venue fit-outs.
If your question isn't here, talk to our team and we'll come back with the right answer for your building.
Call 1300 439 872 →One building.
One team.
Tell us about the building - a new-build PAC, a retrofit refurbishment or a single space that needs to work harder. An engineer who delivers venue fit-outs will come straight back with how we would carry it.